
Custom Homes Built Around Your Goals
New Home Builds in Watertown for buyers seeking personalized layouts and modern features
Standard floor plans force compromises—too many formal spaces for how families actually live, insufficient storage for seasonal gear common in northern climates, or kitchens isolated from where daily activities occur. Custom home construction eliminates those limitations by tailoring room sizes, window placement, storage solutions, and system specifications to match how you'll use the space. Bigg Time Construction builds custom homes across Watertown, collaborating with homeowners from initial design through final details to create residences suited to specific lifestyles and property conditions.
Custom building involves translating design preferences into construction documents, selecting materials and systems based on performance requirements and aesthetic goals, and coordinating trades through every construction phase. Flexibility extends to layout modifications during planning, finish upgrades as budget allows, and site-specific adjustments when soil conditions or terrain affect foundation design.
Discuss your vision, site characteristics, and budget parameters with the team to begin planning your custom home.
Why Custom Construction Fits Individual Needs
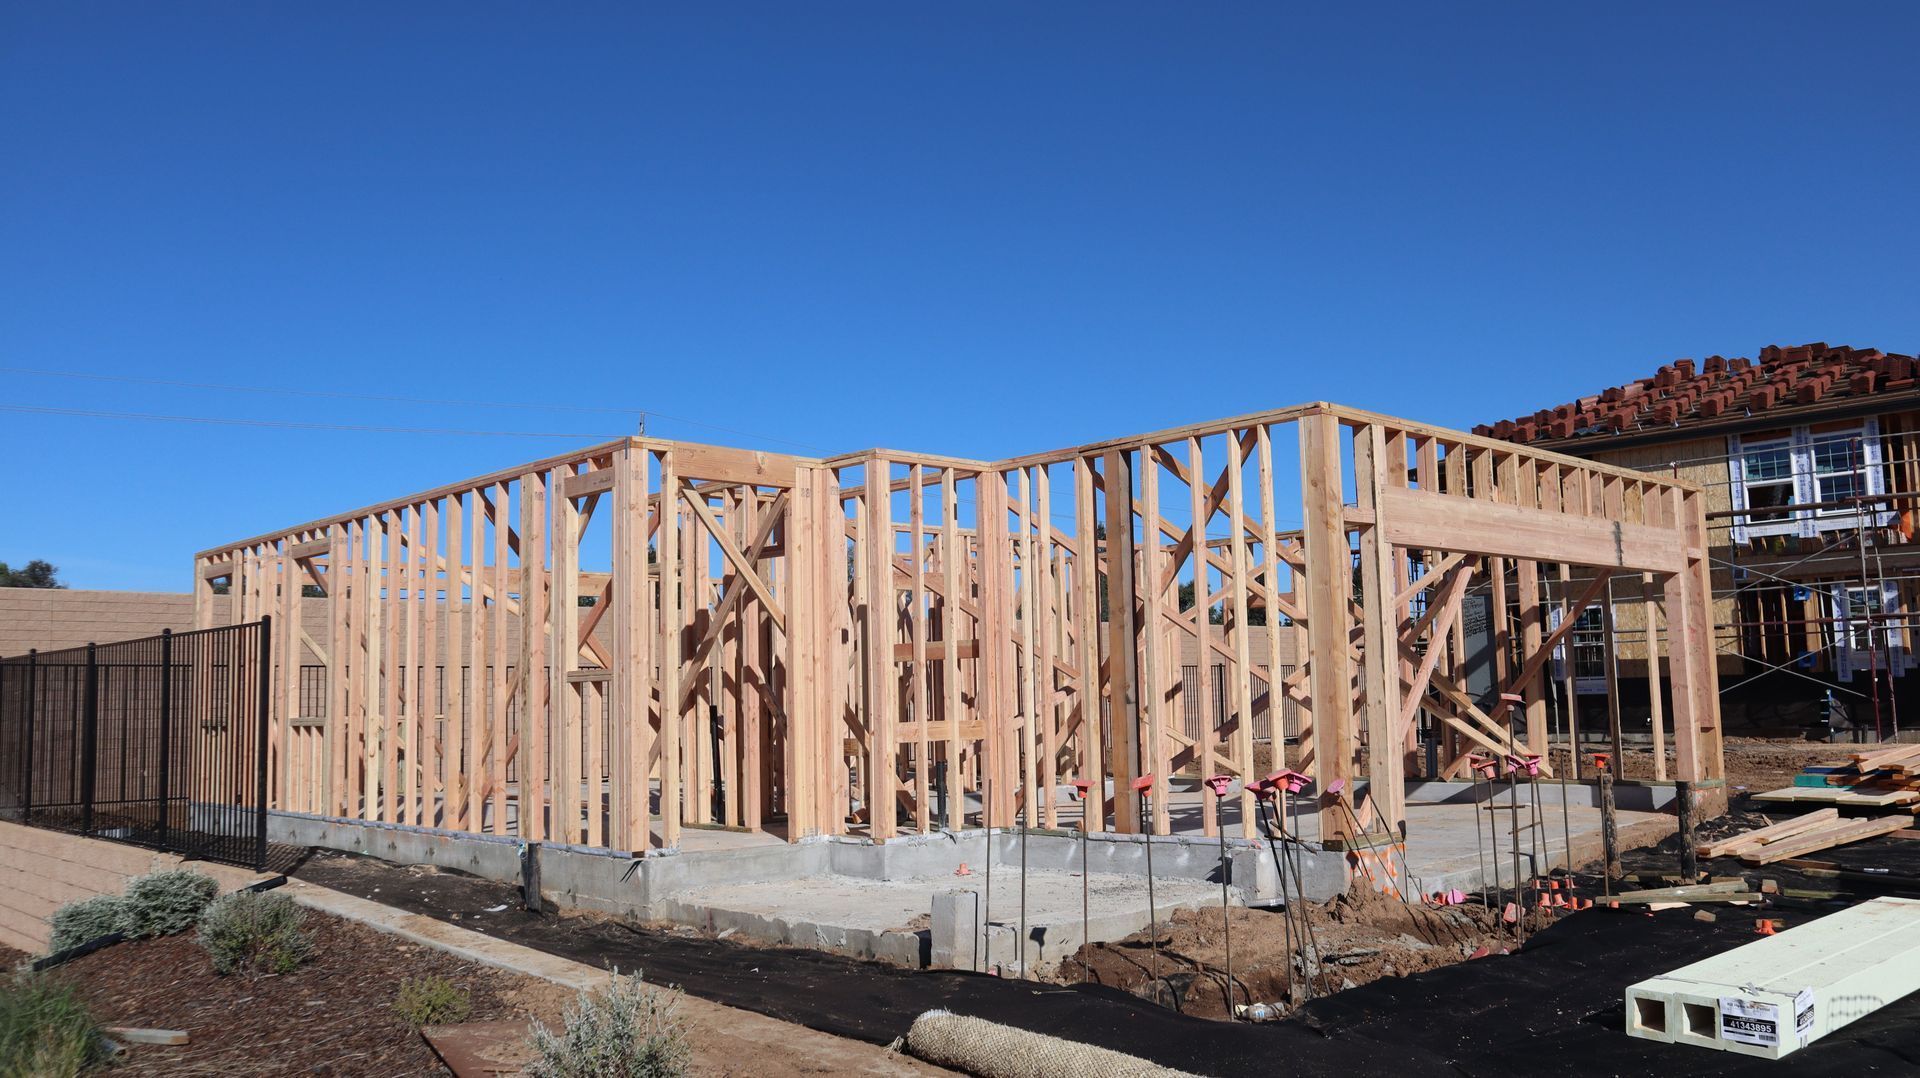
Personalized construction allows room dimensions to match furniture you already own, window placement to capture specific views or sunlight angles, and mechanical systems sized precisely for the home's volume rather than oversized to cover generic plan variations. Attention to every phase means framing lumber is installed straight and fully bearing on plates, insulation fills cavities without compression gaps, and finish materials are handled carefully to avoid damage during installation.
When custom construction finishes, the home functions exactly as planned—the kitchen layout supports your cooking routines, storage accommodates your actual gear, and room sizes feel proportional rather than either cramped or wastefully large. Details like outlet placement, lighting zones, and cabinet heights match how you'll use each space. The structure performs efficiently because systems were designed for this specific building rather than adapted from a generic template.
Collaboration throughout planning and construction means decisions about layout changes, material upgrades, or feature additions happen with full understanding of cost and schedule impacts. This transparency prevents surprises and ensures the finished home reflects priorities established at the project's start.
Questions Before Starting Custom Home Construction
Buyers planning custom homes typically ask about the design process, how personalization affects timelines, and what decisions need to be made early.
What design decisions must be finalized before construction begins?
Floor plan layout, exterior dimensions, foundation type, and major system locations need to be established before site work starts. Finish selections like cabinetry, flooring, and fixtures can be finalized later in the construction timeline, though early decisions prevent delays when installation dates arrive.
How does custom construction accommodate site-specific conditions?
Foundation design adjusts to soil bearing capacity and slope, window orientation considers sun angles and views, and roof pitch accounts for snow load requirements in Watertown. Site-specific planning ensures the home integrates with its lot rather than imposing a generic design regardless of terrain.
When do finish selections need to be confirmed during the build?
Cabinet and countertop orders typically require eight to twelve weeks' lead time, so those selections occur early in construction. Paint colors, hardware, and lighting fixtures can be chosen closer to installation, though delays in deciding can push back completion dates.
What makes quality craftsmanship visible in a finished custom home?
Trim joints fit tightly without gaps, drywall surfaces are smooth without visible fastener dimples, doors operate without binding, and flooring transitions align cleanly between materials. Straight walls, level floors, and plumb door frames indicate careful framing and finishing work.
How are modern layouts different from older floor plans?
Modern designs typically feature open connections between kitchen, dining, and living areas, primary bedroom suites with walk-in closets and private bathrooms, and mudrooms or drop zones near garage entries. These layouts reflect how families use space today rather than formal room divisions common in earlier decades.
Bigg Time Construction collaborates with homeowners throughout Watertown to design and build custom homes tailored to individual goals, property characteristics, and lifestyle requirements. Request a consultation to explore layout options, material selections, and the construction process for your custom home project.